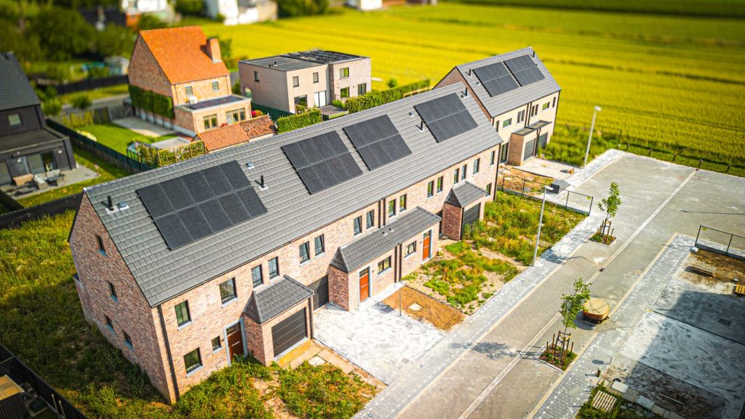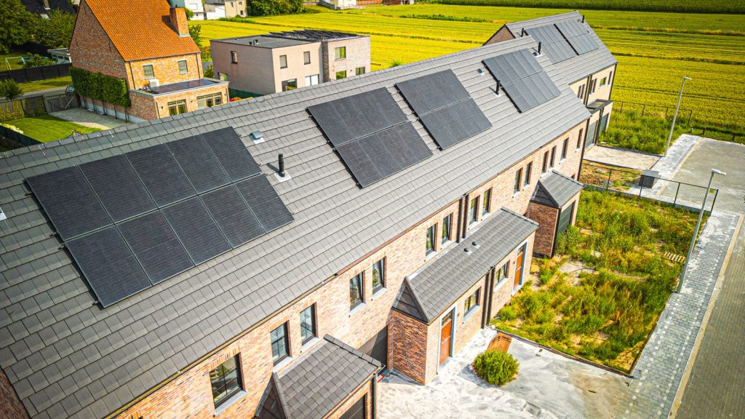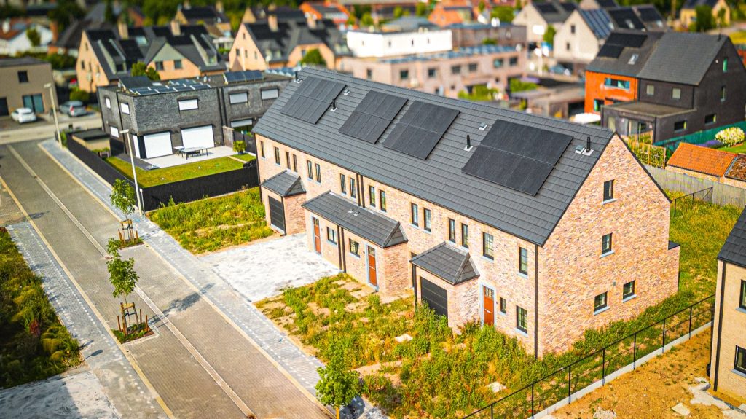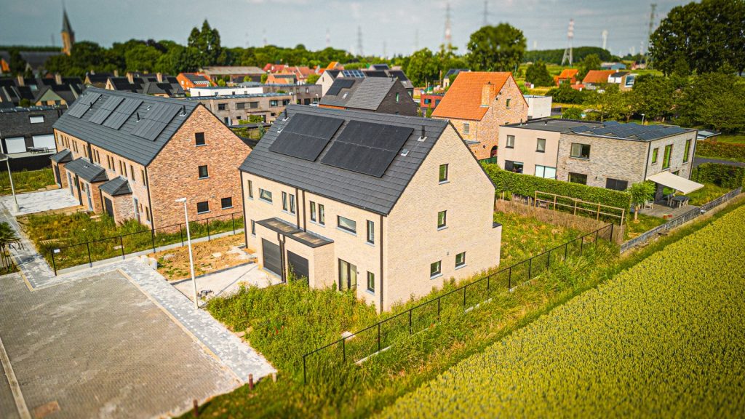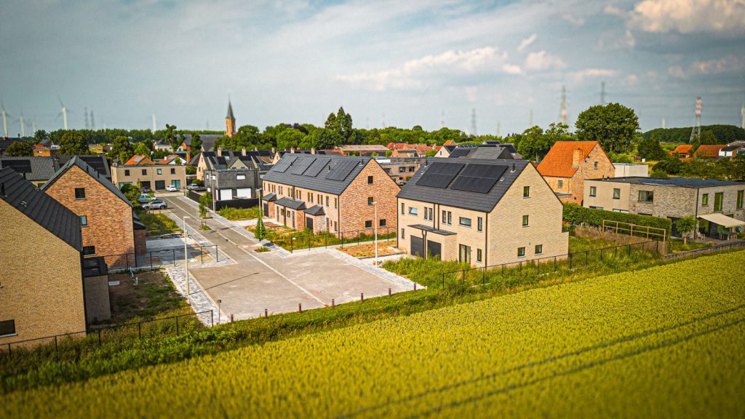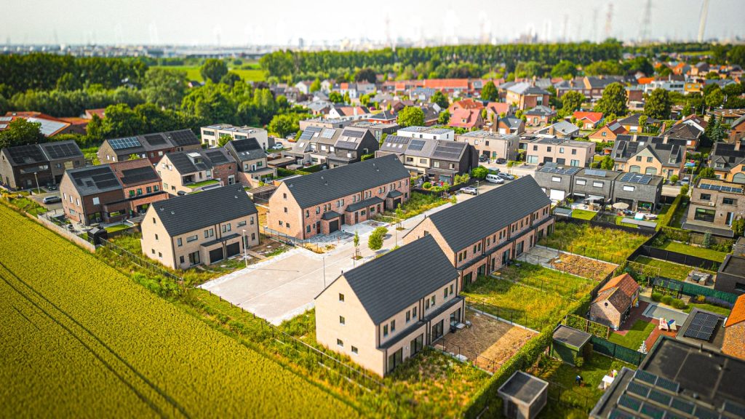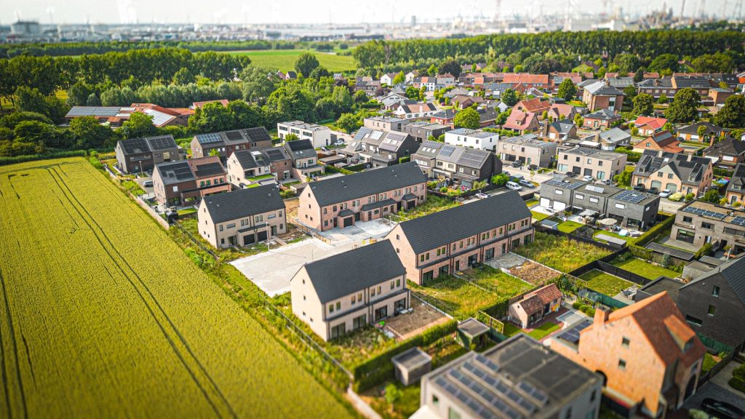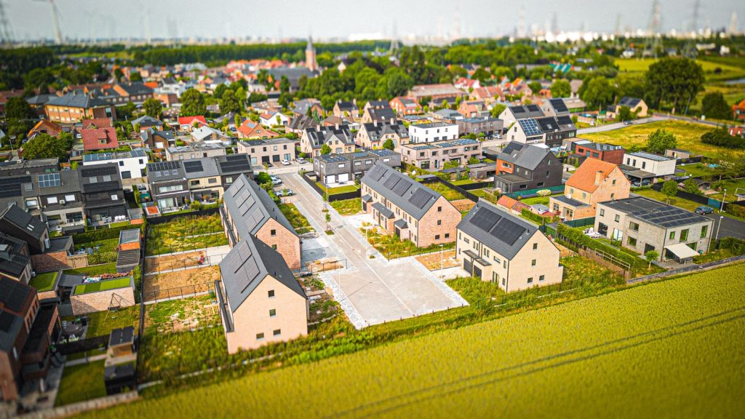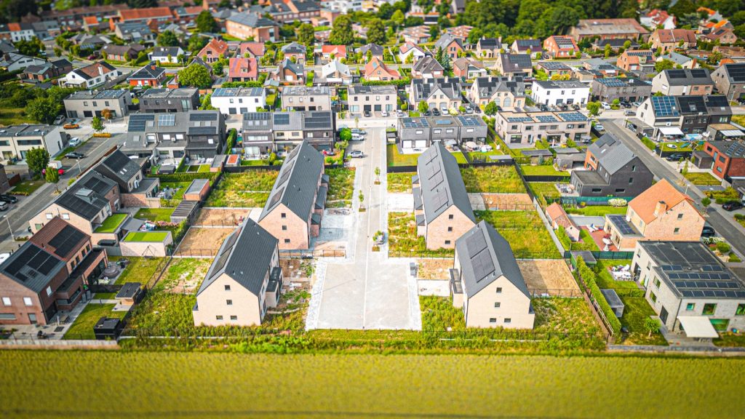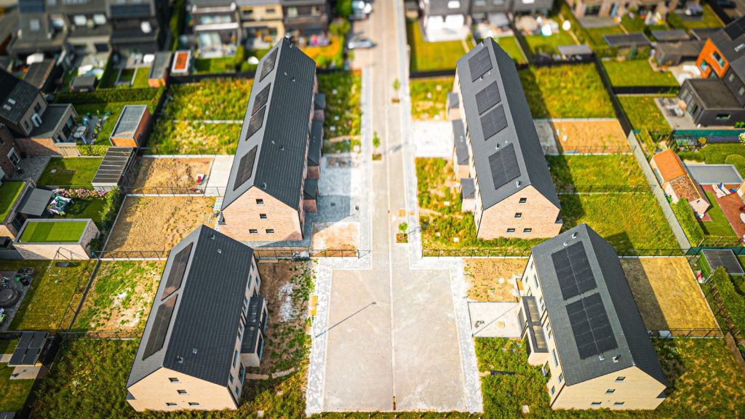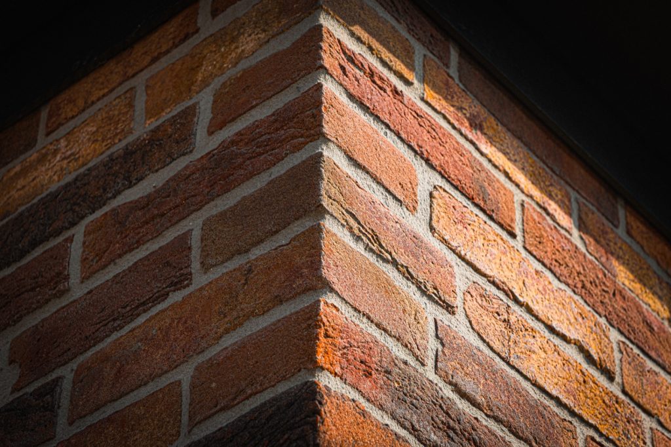
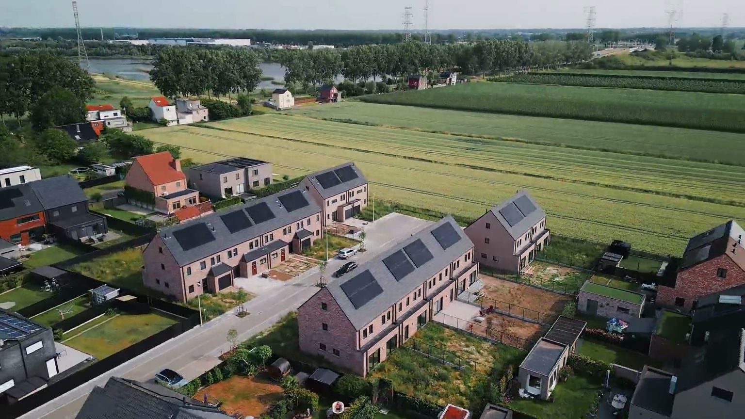
1650 m², four residential blocks — a full cycle from masonry to clinker brick despite a foundation error and water on site.
Project challenges
01
Foundation error
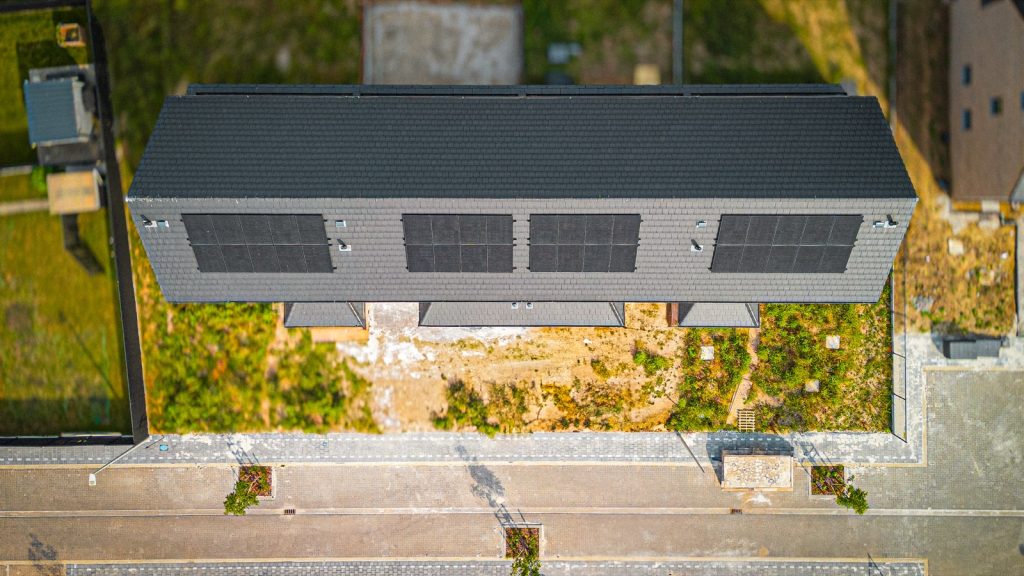
Due to an architectural error, the slab turned out narrower than the façade design — the cladding had to extend beyond its edge.
02
Site underwater
A low-lying area: rains turned the ground into mud, and water often reached ankle height.
03
Full cycle, 4 blocks
From load-bearing masonry to façade — a large scope with a clear division of responsibility.
Our solutions
How did you solve the foundation problem?
We promptly widened the section of the foundation, onto which the clinker brick cladding was then laid — without affecting the overall schedule.
How did you work in bad weather?
We organised the process so that even in extreme conditions the pace did not drop — the crews never stopped.
How did you organise the teams?
Two parallel streams: two load-bearing masonry crews over 3 months, followed immediately by two façade crews. A clear division of work and steady logistics.
Result
A full cycle from groundworks to façade — the technical error was fixed without missing the deadline, with clean masonry across 1650 m².
1650m² of work
4blocks
4crews
3months